Expanding to whole-home inspections

One walkthrough.
A connected report.

We’re expanding Mold Inspector into an integrated home inspection workflow. LiDAR floor plans, located photos, voice, and video will work together to turn what you capture on site into a report you can review and share.

Room scans, located photos, voice notes, and room PDFs form the current foundation. Video, transcription, and property reports are planned.

One room. One evidence record.Workflow illustration
KitchenIllustrative room plan
13′ 1″13′ 1″9′ 10″9′ 10″P11
Located photo
Position and viewing direction
Current
Voice note
Record now; transcription planned
Current
Room video
Automatic recording during the scan
Planned
Property report
Connected rooms, plans, and evidence
Planned
  • Keep the location with the evidence

    Room plans and located photos are the foundation. The next step is to connect video, narration, and observations to that same record.

  • Spend more time inspecting

    The goal is less typing on site and less sorting afterward: capture observations as you walk, then review a report built from that evidence.

  • Make the whole home understandable

    Connect a close-up finding to its room, floor, and report section, so a homeowner can understand both the issue and where it belongs.

One visit, one connected workflow

We’re designing the handoffs between capture, review, and reporting together. The aim is to carry observations forward without entering the same information again.

  1. 01

    Set up the property

    Start with the client, property, and inspection areas. The expanded workflow will organize coverage across the home's rooms and systems.

  2. 02

    Walk, scan, and capture

    Measure rooms with LiDAR, take located photos, and record voice notes. Automatic room video is the next capture layer.

  3. 03

    Review the observations

    Check the evidence and its location. Planned transcription will turn narration into editable notes while keeping the original audio available.

  4. 04

    Build the deliverable

    Export room reports today. Planned property reports will connect floor plans, findings, and supporting media in one reviewed record.

The broader scope: structure, roof and exterior, electrical, plumbing, heating and cooling, interiors, attics, and crawlspaces. Whole-home coverage and report templates are part of the product direction; current report examples remain mold-specific.

What we’re building next

The advantage is the connection: the scan gives the room its shape, the camera gives it evidence, your voice gives it context, and the report brings it together.

Current foundation

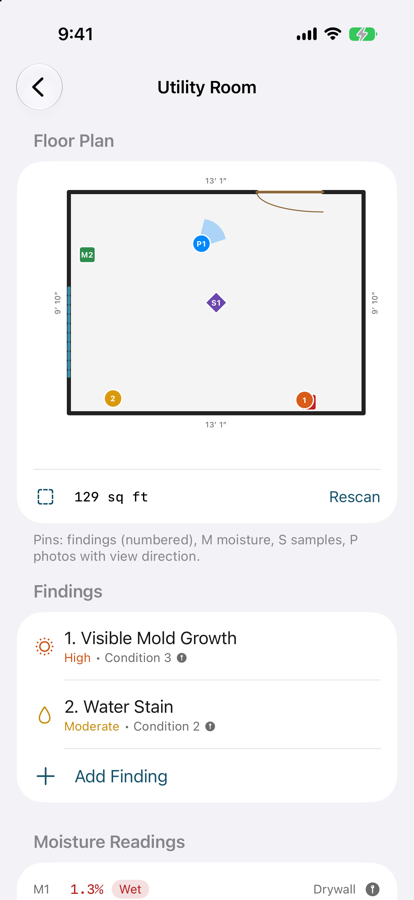
  • LiDAR room scans with dimensioned floor plans
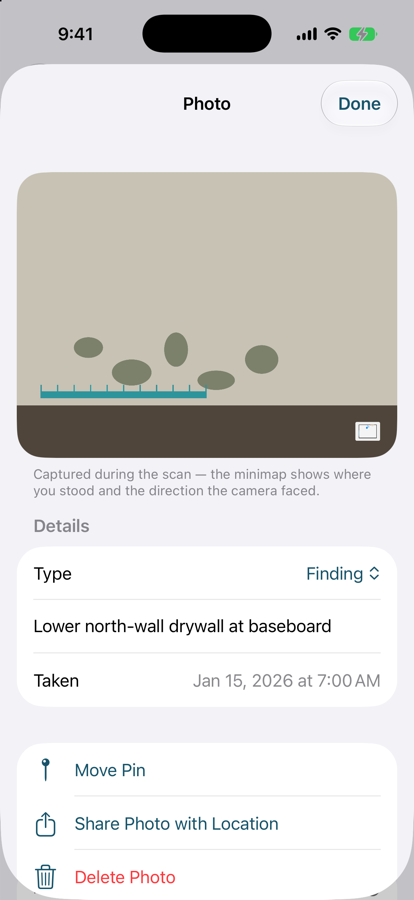
  • Mid-scan photos with camera position and viewing direction
  • Voice notes recorded during a scan with capture timestamps
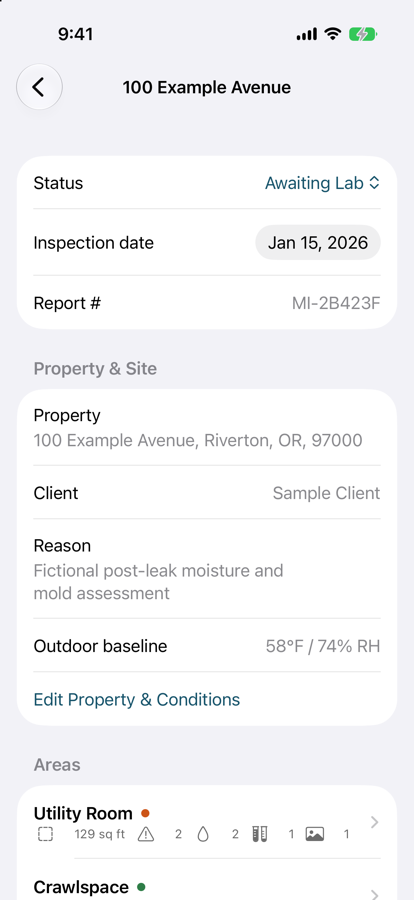
  • Room findings, readings, photos, and inspector notes
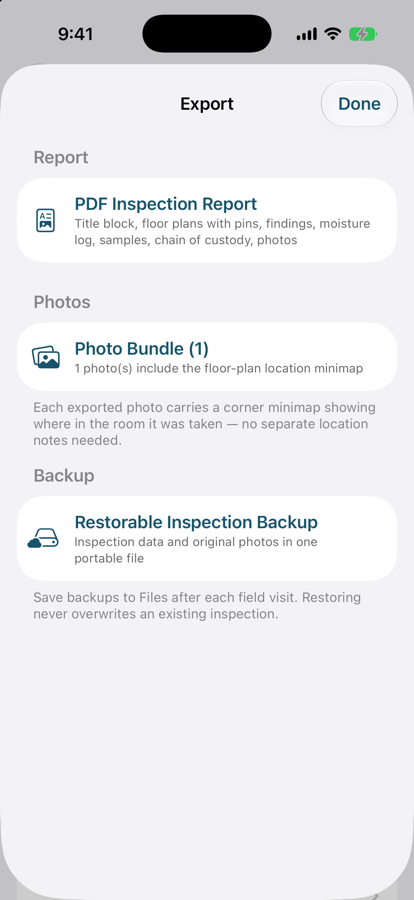
  • Branded room-by-room PDF reports and located-photo exports
  • Local inspection storage and restorable backups
Planned

Room video, recorded as you scan

Start a room scan and its video together. Keep the recording connected to the room, photos, and narration, with playback, interruption recovery, and backup.

Capture comes first: video must scale back before it affects scanning, shutter photos, or voice recording. Physical-device performance checks are a release requirement.
Planned

Speak observations. Review the draft.

Turn microphone audio into a transcript and draft observations linked to the room and supporting evidence. Spend the visit inspecting, then review the wording before it enters the report.

Original audio remains the reference. Transcription and assisted report writing are planned; inspectors review findings and recommendations.

Planned

A report that explains the property

Bring rooms together in verified floor plans, with a property summary, room schedule, locator maps, dimensions, and the photos that explain each finding.

Planned export options include Letter, A4, and Tabloid, metric or imperial units, and black-and-white printing. Missing evidence and uncertain placement should be visible before sharing.

Explore the capture foundation

Try the location and timeline illustrations, then inspect real screens and PDF pages from the current app.

Current capture foundation. Drag the camera around the illustrative room plan to see how a photo records position and viewing direction.

Located photo

Where you stood, which way you looked

13′ 1″13′ 1″9′ 10″9′ 10″P1
From door wall
3′ 11″
From window wall
4′ 7″
Heading
55°

During a scan, every shutter press stores the camera's position and heading with the photo. The photo appears on the plan as a blue pin with a view cone, and the PDF and the exported JPEG both carry the minimap below, so anyone reading the report can walk to the spot. Photos imported later can be pinned by hand; they get a position but no cone.

Corner minimap
Burned into the exported photo and printed under it in the report.

About the next chapter

Is this becoming a general home inspection app?

Yes. We’re expanding from mold assessment to general home inspections, with an integrated workflow as the focus: capture the property, locate the evidence, review observations, and build the report. The current app and sample reports still reflect the mold-assessment foundation. Whole-home coverage, system templates, and the new automation are part of the direction we’re building toward.

What is already implemented?

The current app supports LiDAR room plans, photos taken during a scan with camera position and viewing direction, recorded voice notes, findings and readings, branded room-by-room PDF reports, located-photo exports, and restorable local backups. The examples on this page demonstrate that foundation. Automatic video, transcription, and connected property reports are planned.

Will starting a scan also record video?

That is the planned workflow: start a room scan and record the room automatically, with the video connected to its photos and voice notes. Scanning, photo capture, and voice recording take priority. Video must reduce its demands or stop visibly when necessary, and physical-device testing must verify that the core capture workflow is not degraded before automatic recording is enabled.

Can I dictate observations instead of typing?

You can already record voice notes during a scan. Transcription and assisted report drafting are planned so those recordings can become editable observations linked to the room and evidence. Original audio will remain available for review, and inspectors will check findings and recommendations before sharing a report.

Will the PDF show how rooms fit together?

The current PDF includes individual room plans and located photos. Planned property reports add verified room placement, separate floor overviews, room schedules, locator maps, dimensions, and print options. Independently scanned rooms need a known relationship before they can be presented as a connected floor plan.

Do all inspection areas need a LiDAR scan?

No. The current app can document an area without a scan, including an exterior, attic, or crawlspace, and include its findings and photos in the report. Room scanning requires a compatible LiDAR-equipped iPhone or iPad on iOS or iPadOS 18 or later. A sample plan is demonstration data, not a measurement of the inspected property.

Where are inspection records stored?

The current app stores inspection records and media locally, with no account or developer-run cloud sync. You control sharing and restorable backups. The privacy policy describes the app’s aggregate analytics and crash diagnostics. Any future transcription service and its data handling will need to be explained before use.

Privacy policy

More time in the home.
Less time assembling the report.

That’s the workflow we’re building toward. Room by room, with your evidence and judgment at the center.

Contact the team

Current inspection records are stored locally, with backups you control. Read the privacy policy.